

Listing Courtesy of: Combined L.A. Westside (CLAW) / Listed By: Coldwell Banker Realty / Coldwell Banker Realty
73449 Foxtail Ln Palm Desert, CA 92260
Active
$437,500 (USD)
MLS #:
26107075PS
26107075PS
Lot Size
1,153 SQFT
1,153 SQFT
Type
Condo
Condo
Year Built
1980
1980
Style
Modern
Modern
Views
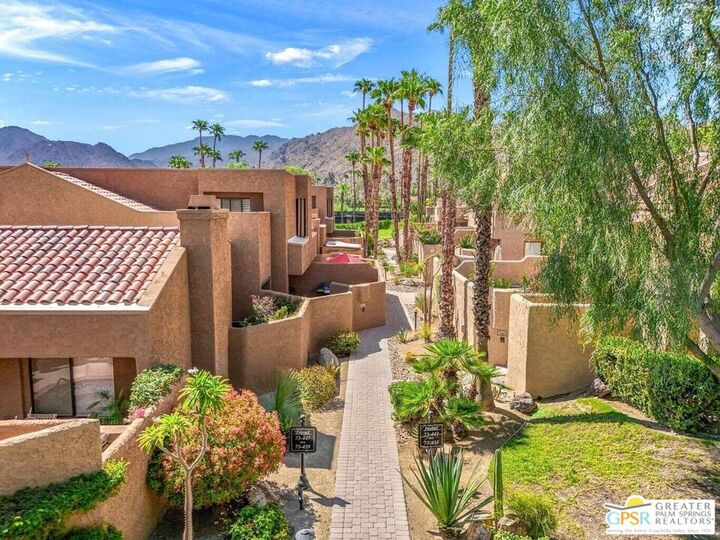
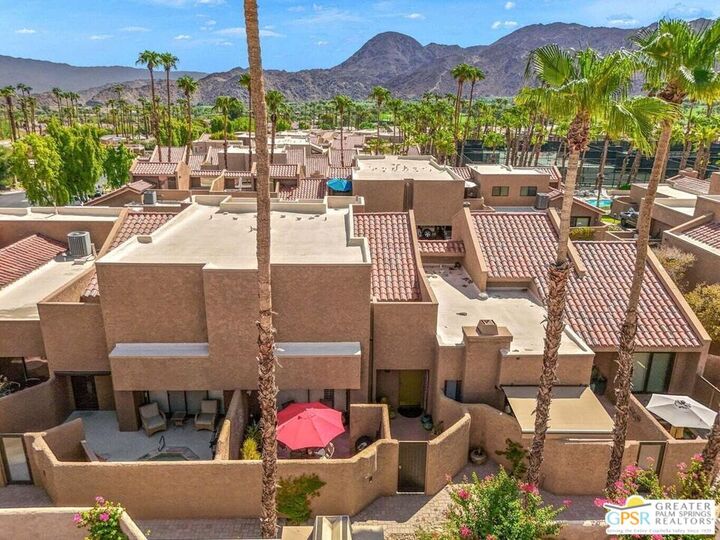
Mountains
Mountains
County
Riverside County
Riverside County
Listed By
Jonathan Perlstein, Coldwell Banker Realty
Chase Owens, DRE #02019767 CA, Coldwell Banker Realty
Chase Owens, DRE #02019767 CA, Coldwell Banker Realty
Source
Combined L.A. Westside (CLAW)
Last checked Nov 18 2026 at 1:09 AM GMT+0000
Combined L.A. Westside (CLAW)
Last checked Nov 18 2026 at 1:09 AM GMT+0000
Bathroom Details
- Full Bathrooms: 3
Interior Features
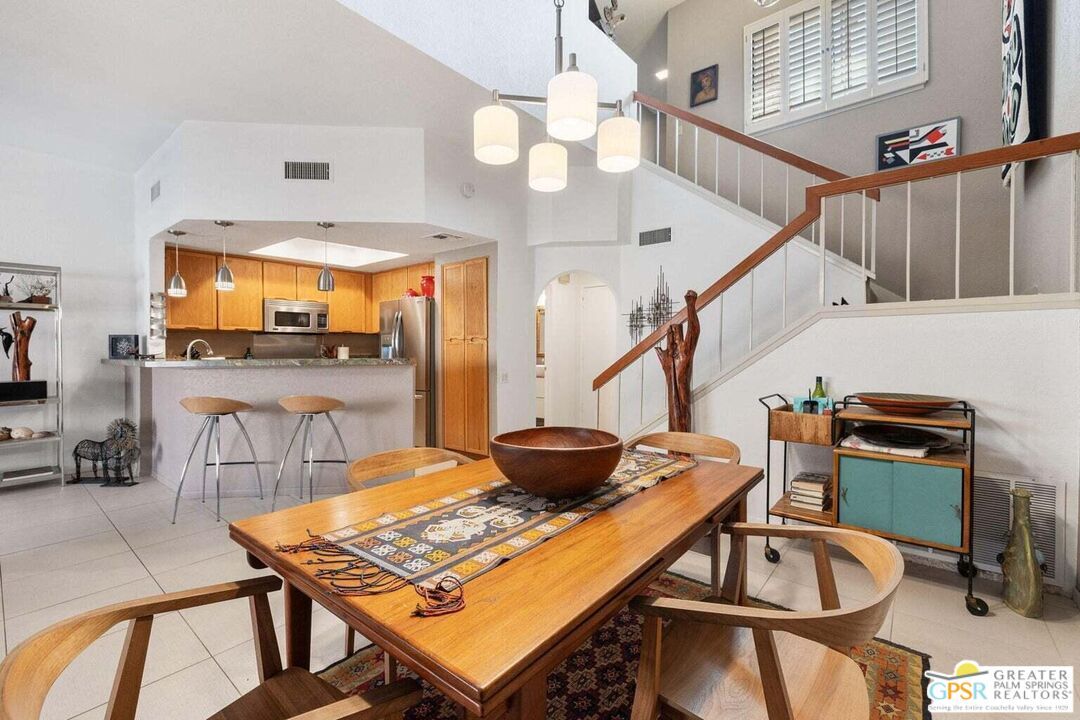
- Beamed Ceiling(s)
- High Ceilings (9 Feet+)
- Two Story Ceilings
- Open Floor Plan
Kitchen
- Granite Counters
Lot Information
- Gated With Guard
- Gated Community
Property Features
- None
- Fireplace: None
- Foundation: Concrete Slab
Heating and Cooling
- Central
- Air Conditioning
- Ceiling Fan
Pool Information
- Community
Homeowners Association Information
- Dues: $885/Monthly
Flooring
- Carpet
- Tile
Exterior Features
- Roof: Tile
Utility Information
- Sewer: In Connected and Paid
Garage
- Garage - 2 Car
Stories
- 2
Living Area
- 1,525 sqft
Location
Disclaimer: Copyright 2026 CLAW MLS. All rights reserved. This information is deemed reliable, but not guaranteed. The information being provided is for consumers’ personal, non-commercial use and may not be used for any purpose other than to identify prospective properties consumers may be interested in purchasing. Data last updated 11/17/26 17:09

Description